

Brand:HD
MOQ:1
Quantity:300
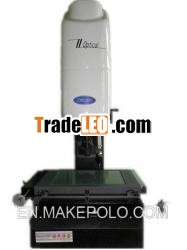
High Precision Image Measuring Instrument
1.Professional manufacturer
2.Magnification:0.7~4.5X
3.MOQ:1 set &Warranty:1year
High Precision Image MeasuringInstrument
Product description: |
High Precision Image MeasuringInstrument designed to measure the twocoordinates in all application areas and is widely used in differentkinds of precision finishing industries, such as: machinery, electronics, ironware, instruments,plastics and so on. |
Features |
1. High Precision Image MeasuringInstrument usesU.S.TEO 1 / 2 color CCD cameras, the cross-line generator is the measuringaimingsystem. |
2. Digital measurement and data processing system are made up bythe two coordinate’s studio, the optical grating and the SDK -3000 datacard. |
3. High Precision Image MeasuringInstrument has various functions of dataprocessing, display, input and output, particularly; thework piece straightening function is very useful. |
4. High Precision Image MeasuringInstrument has RS-232 interface with acomputer and specialized measurement software whichcan also processes and output circular mapping. |
5. The marble base and column, high stability. |
Function |
1. High Precision Image MeasuringInstrument can measure point, line, circle, arc and oval, rectangular and improve theaccuracy with the multi-point positioning function. |
2. High Precision Image MeasuringInstrument has many features, such as combination of measurements, centerstructure and the intersection of structure, the midpoint of construction, line structure, around structure and structural point of view. |
3. Coordinate translation and coordinates straighten out is tomake measurement more convenient and efficient and improve measurementefficiency. |
4. Macros can measure the same parts faster and more convenientvolume and improve the measurement efficiency. |
5. Measurement data directly input into AutoCAD and become afull work circle; the data also can be entered in Excel and Word toconduct statistical analysis. |
6. Record user program, editing and execute command. |
High Precision Image MeasuringInstrument
Model | TT-2010 | TT-3020 |
metal table size | 404 x 228mm | 510 x 290mm |
Glass table size | 260 x 160mm | 350 x 280mm |
Travel: X,Y | 200 x 100mm | 300 x 200mm |
Net Weight | 110kg | 200kg |
Dimension | 700 x 600 x 900 | 970 x 670 x 940 |
| Z-axistravel:200mm Work distance:95mm Resolution of X,Y,Zscales:0.0005um X,Y-axis accuracy:(3 L/200)um | |
Video system | Camera: Color 1/3``CCD camera Optical Magnification:0.7~4.5X Digital magnification:30~230X Object view-field:7~1.1mm Contour and surface illumination: Ring LED and brightness can besetup | |
Power: AC180V~260V/50Hz | ||
Software: Quick Measuring 2.0 | ||

