

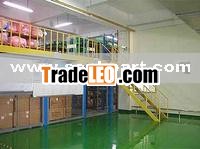
Model:MF
steel platform
Advantages:Compared to reinforced concrete, build faster, cost moderately, easy to assemble and disassemble, the structure is more beautiful.
distance between each pillar : 4m to 6m.
Height: first floor is about 3m, the second and third one is about 2.5 m.
Structure:
1)The pillar is usually made up of square tubes or pipes.
2)The main and vice beam are made up of “H” type steel.
3) Floor decking is made by cold rolling steel, checkered iron or steel grating.
Load capacity:The floor load is in 1000kg square meters.
Application:The upstairs and downstairs could be used for office, so this kind of floor combines storing and management closely. This is widely used in areas, such as third-party logistics, machinery manufacturing and so on.
Operation process:Usually used to build a second floor or third floor assembly type floor in the existing warehouse, make the space change from a layer into two layers, which surely makes the best use of space.Goods are usually conveyed to 2nd floor or 3rd floor by forklift hydraulic lifting platform or elevator, and then conveyed to a certain point by light car or hydraulic pallet car.
Required information for quick quotation
1,specification:L*W*H, how many layers, the capacity of each layer
2,the loading capacity of each square meter of floor
3,do you need the protected rail around?if you do,please tell me the height you need
4,the AutoCAD drawing or draft drawing of the warehouse and mezzanine
5,the height between the ground to the floor
6,the number of staircase
7,if you need install elevator and other equipments for this mezzanine,please tell me the spec or your requirement.


